Save
Ask
Tour
Hide
Share
$925,000
10 Days On Site

8157 Gilespie Street
Las Vegas, NV 89123

For Sale|Single Family Residence|Active
3
Beds
3
Total Baths
2
Full Baths
1
Partial Bath
2,531
SqFt
$365
/SqFt
2016
Built
Subdivision:
none
County:
Clark
Listing courtesy of Platinum Real Estate Prof (702) 617-4637

Due to the health concerns created by Coronavirus we are offering personal 1-1 online video walkthough tours where possible.
Call Now: 702-616-9400
Is this the listing for you? We can help make it yours.
702-616-9400
8157 Gilespie Street8157 Gilespie Street8157 Gilespie Street8157 Gilespie Street
Save
Ask
Tour
Hide
Share

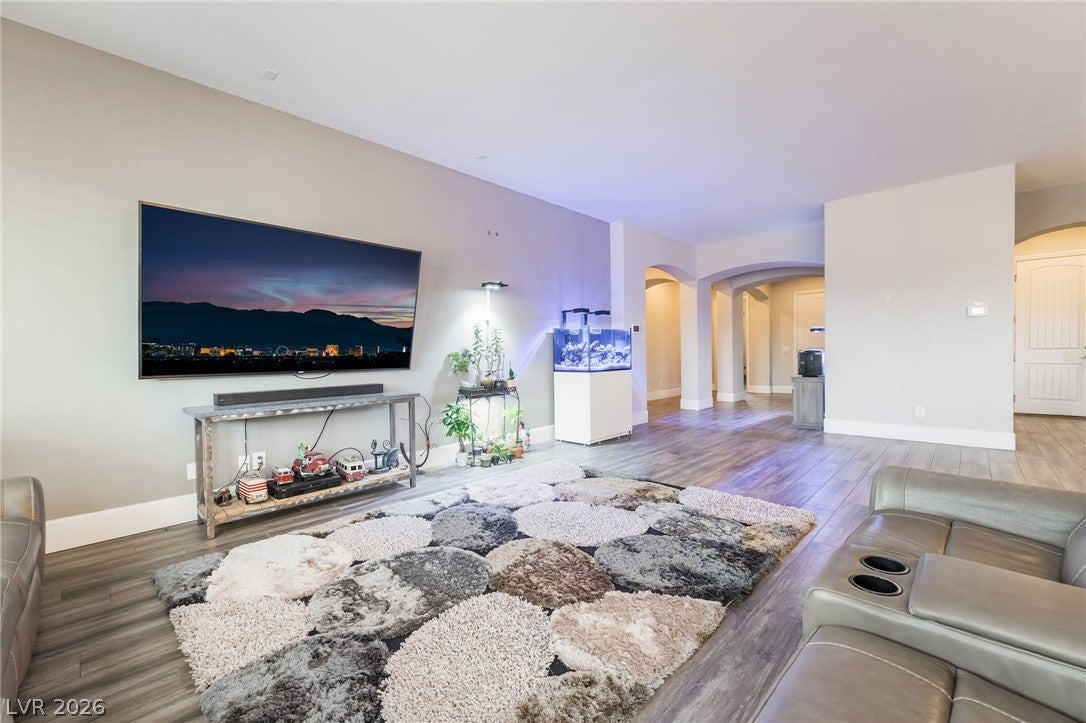
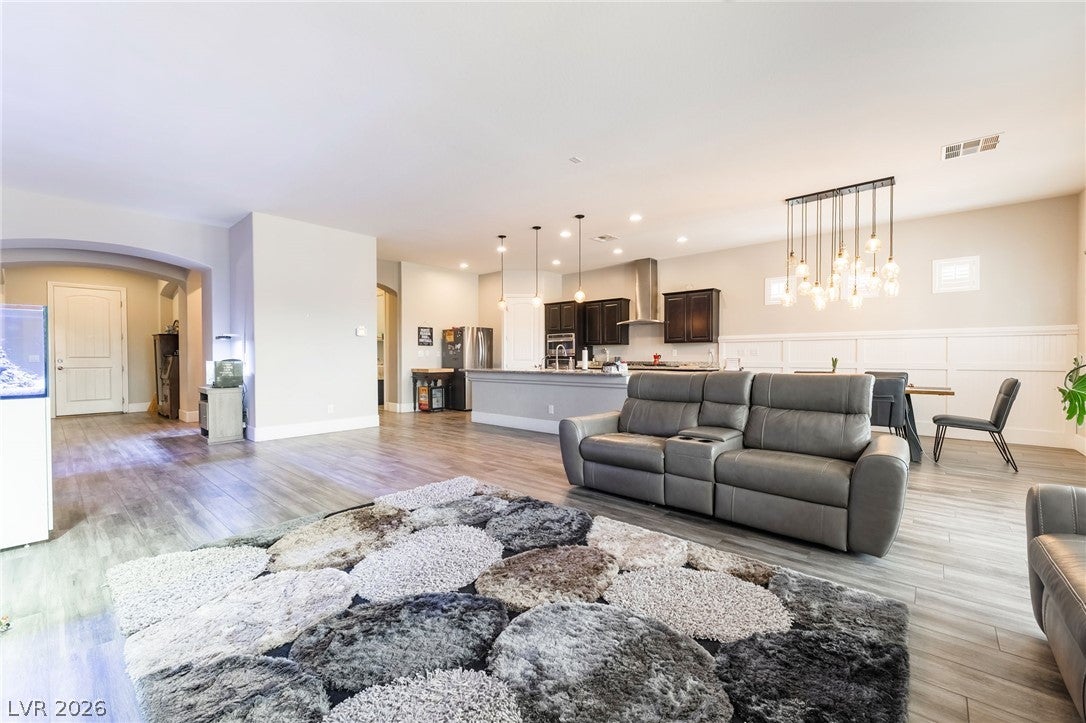
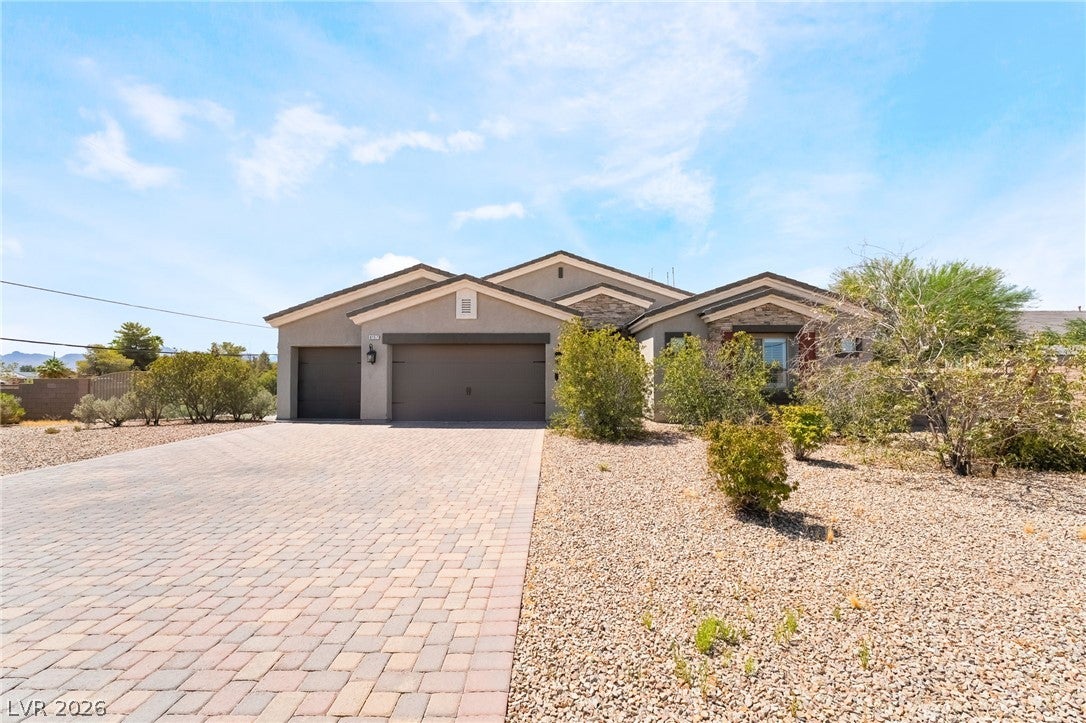
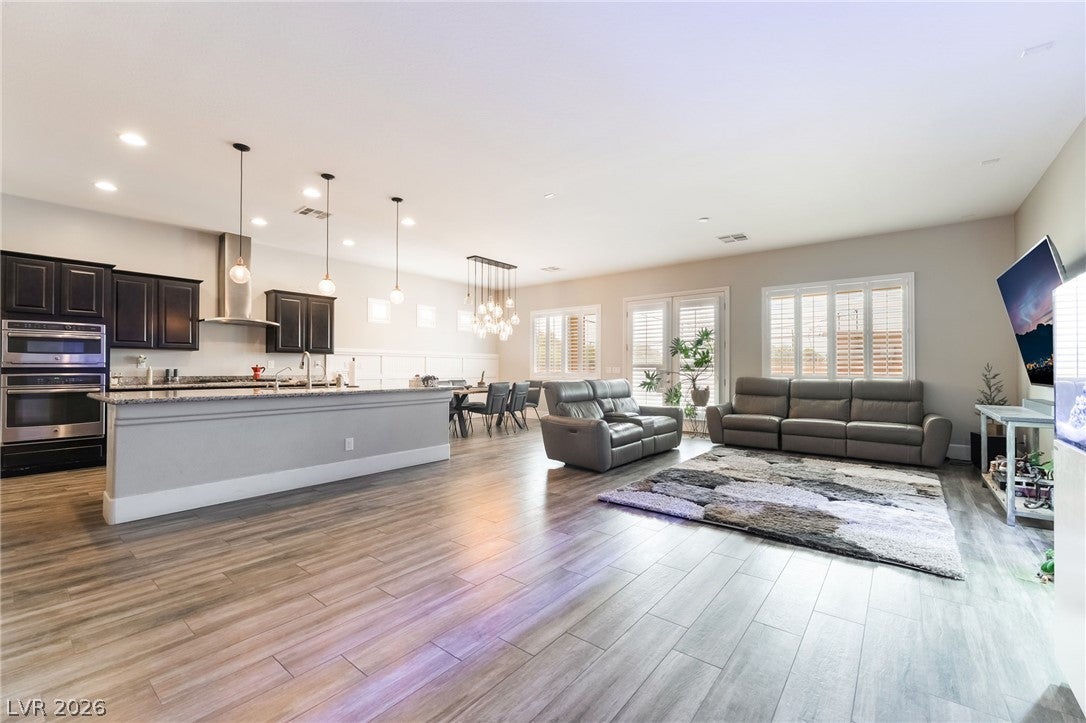
Discover unparalleled freedom and luxury in this exquisite single-story residence, perfectly situated on over half an acre with no HOA restrictions. This stunning 2016 DR Horton home offers an expansive open floor plan with soaring 10-foot ceilings, creating an airy and inviting atmosphere throughout. The gourmet chef's kitchen is a culinary dream, boasting a colossal granite island, a spacious walk-in pantry, Energy Star stainless steel appliances, and abundant cabinetry, making it ideal for entertaining and everyday living. Porcelain tile flooring, meticulously crafted to mimic the elegance of wood, flows seamlessly through all main living areas, complemented by custom light fixtures and ceiling fans. The primary bedroom provides a serene retreat, featuring a generous walk-in closet and a luxurious primary bath. This spa-like sanctuary includes a large walk-in shower equipped with two Raintree shower heads for an indulgent experience. Enjoy the privacy of having no rear or front neighbors, along with convenient RV gate access and two RV hook-ups, one on each side of the property. The finished three-car attached garage includes a swamp cooler, providing comfort and utility. The expansive paver driveway and huge backyard and side yard offer a blank canvas, inviting you to create your ultimate outdoor oasis, whether that includes a casita, workshop, or a sparkling pool. This property is perfect for parking trucks, boats, and all your recreational toys, promising a lifestyle of spaciousness and versatility in a prime Las Vegas location.

Save
Ask
Tour
Hide
Share
Listing Snapshot
Price 
$925,000
Days On Site 
10 Days
Bedrooms 
3
Inside Area (SqFt) 
2,531 sqft
Total Baths 
3
Full Baths 
2
Partial Baths 
1
Lot Size 
0.63 Acres
Year Built 
2016
MLS® Number 
2801831
Status 
Active
Property Tax 
$5,987
HOA/Condo/Coop Fees 
N/A
Sq Ft Source 
N/A
Friends & Family
Recent Activity
yesterdayStatus changed to Active
yesterdayListing updated with changes from the MLS®
2 weeks agoListing first seen on site
General Features
Acres 
0.63
Attached Garage 
Yes
Direction Faces 
North
Garage 
Yes
Garage Spaces 
3
Green Energy Efficient 
Windows
Parking 
AttachedGarageGarage Door OpenerInside EntrancePrivateRV GatedRV Access/Parking
Property Sub Type 
Single Family Residence
Sewer 
Public Sewer
SqFt Total 
2531
Style 
OneStory
Utilities 
Cable Available
Water Source 
Public
Zoning 
Single Family
Interior Features
Appliances 
Built-In Gas OvenDishwasherENERGY STAR Qualified AppliancesGas CooktopDisposalMicrowaveWater Softener Owned
Cooling 
Ceiling Fan(s)Central AirElectricENERGY STAR Qualified Equipment
Flooring 
Tile
Furnished 
Unfurnished
Heating 
Natural GasCentral
Interior 
Ceiling Fan(s)Master Downstairs
Laundry Features 
Electric Dryer HookupGas Dryer HookupLaundry Room
Window Features 
Window CoveringsDouble Pane WindowsPlantation ShuttersWindow Treatments
Bedroom 2 
Dimensions - 12x16Description - Ceiling Light,Walk-In Closet(s)
Bedroom 3 
Dimensions - 12x14Description - Ceiling Light,Walk-In Closet(s)
Dining Room 
Dimensions - 11x13Description - Dining Area
Kitchen 
Description - Breakfast Bar/Counter,Granite Countertops,Island,Stainless Steel Appliances,Tile Flooring,Walk-in Pantry
Living Room 
Dimensions - 17x26Description - Rear
PrimaryBathroom 
Description - Double Sink,Make Up Table,Shower Only
PrimaryBedroom 
Dimensions - 16x20Description - Bedroom With Bath Downstairs,Ceiling Fan,Ceiling Light,Pbr Separate From Other,Walk-In Closet(s)
Save
Ask
Tour
Hide
Share
Exterior Features
Exterior 
BarbecuePrivate YardRV Hookup
Fencing 
BlockBack YardWrought Iron
Lot Features 
Sprinklers In Front
Patio And Porch 
PatioCovered
Roof 
Tile
Windows/Doors 
Window CoveringsDouble Pane WindowsPlantation ShuttersWindow Treatments
Community Features
Association Amenities 
None
Financing Terms Available 
CashConventionalFHAVA Loan
Horse Property 
None
Schools
School District
Unknown
Elementary School
Beatty, John R.,Beatty, John R.
Middle School
Schofield Jack Lund
High School
Silverado
Listing courtesy of Platinum Real Estate Prof (702) 617-4637


Listing information is provided by Participants of the Greater Las Vegas Association of Realtors. IDX information is provided exclusively for personal, non-commercial use, and may not be used for any purpose other than to identify prospective properties consumers may be interested in purchasing. Information is deemed reliable but not guaranteed. Copyright 2026, Greater Las Vegas Association of Realtors.
Last checked: 2026-08-01 08:34 PM UTC

Neighborhood & Commute
Source: Walkscore
Save
Ask
Tour
Hide
Share